LA ECONOMIC DEVELOPMENT CERTIFIED
HUDSON INITIATIVE and SMALL AND EMERGING BUSINESS ENTERPRISE (SEBD)


COHEN HIGH SCHOOL
New Orleans, LA
About this Project
Architect:
Grace Hebert Curtis Architects
General Contractor:
Completion Date:
March 2022
Project Size:
Filed Under:
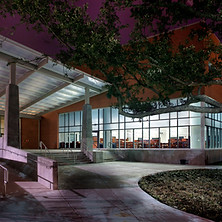
This school project was for the total replacement of the existing school for the New Orleans Recovery School District. The development is approximately 150,000 square feet at a cost of $32 million. The project design was done in collaboration with the contractor under a CMAR design contract.
The school was built as a high-tech academy with a capacity of over 800 students in grades 9-12. The project includes academic classrooms, two performing arts rooms, one visual arts room, full cafeteria and kitchen, a two story gymnasium, drama classroom and science labs.
The foundation construction consists of treated timber piles supporting a conventionally reinforced two-way slab. The pile are fifty-five feet long with a design capacity of nineteen tons. Due to poor soil conditions, the pile-supported portion of the project extended beyond the footprint of the building to include an outdoor classroom area and the ADA accessible portions of the civil paving. The new school was built at the site of the previously demolished building. The new foundation had to be designed and detailed to avoid conflicts with existing abandoned piles.
The superstructure consists of concrete on composite metal deck, supported by structural steel framing. The construction in the classroom wing utilizes a 3” composite deck for the floor systems, and a similar 3” metal deck for the roof. Roof framing consisted of bar joists, with structural steel framing tying into the main columns. The choice to go with the 3” metal deck was made in an effort to increase spans, reduce the number of framing members, and streamline the construction schedule.
The project was designed with Bentley’s RAM Structural Systems, with the documentation and BIM model being completed with Autodesk REVIT. The level of development for the project was approximately LOD 400.
The civil scope of work required enhancement of the entire site for grading and drainage purposes. Additional surface parking, an outdoor gathering area, as well all new sidewalks surrounding the site, were added as part of the project. The design included a Storm Water Management Plan that utilized permeable paving with a retention basin below this paving. This help decrease the impact of stormwater run-off into the surrounding residential neighborhood.
Explore Related Projects